


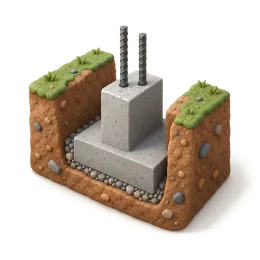
Key numbers
- Formula: length (ft) × width (in) × depth (in) ÷ 3,888 = yd³
- 16 × 8 in footing: 0.33 yd³ per 10 ft, 3.29 yd³ per 100 ft
- 20 × 10 in footing: 0.51 yd³ per 10 ft, 5.14 yd³ per 100 ft
- Square pad 24 × 24 × 12 in = 4 ft³ = 7 × 80 lb bags
- 8 in wall: 0.99 yd³ per 10 ft at 4 ft tall, on top of the footing
On this page
- How to use the Concrete Footing Calculator
- How do you calculate concrete for a footing?
- How much concrete per foot of footing?
- Metric strip footings: m³ per metre
- Footings for common projects
- Footing pads: square and round
- Concrete foundation calculator: footing plus wall
- Block foundation on a poured footing
- Slab with a thickened-edge footing
- Rebar in footings
- How big should a footing be?
- Footing cost: what to multiply
- Quikrete calculator for footings: bags per 10 ft
- Trench footings: poured against earth or formed?
- Bags or ready-mix for footings?
- Common mistakes when calculating footing concrete
- Footing calculator vs related calculators: which one to use
- Frequently asked questions
How to use the Concrete Footing Calculator
- 1Choose the shapePick footing, column / sonotube or slab / pad. Each shape uses its own volume formula.
- 2Pick your unitsEvery dimension has its own unit menu (in, ft, yd, cm or m); changing one converts that number so the size stays the same. The US / Metric switch sets all fields to feet and inches or meters and centimeters and resets them to typical values.
- 3Enter the dimensionsType the total length (default feet), width (default inches) or depth (default inches). Measure the inside of the forms and the depth in several places.
- 4Set waste and quantityUse the waste slider (0 to 20%, default 10%) and allow more on uneven ground. If you have several identical pours, enter how many.
- 5Read the resultsSee the volume in cubic yards, cubic feet and cubic meters, the ready-mix order rounded up to ¼ yard, the number of 90, 80, 60, 50 and 40 lb bags rounded up, and the weight at the density you choose (150, 145 or 140 lb/ft³).
- 6Price it and save itPick a pricing basis (per cubic yard, per cubic meter or per bag of the highlighted size) and enter your local price for a material cost. Use Add to project to total several pours, and Copy link to share the exact result.
Results update as you type. Back to the calculator ↑
How do you calculate concrete for a footing?
A continuous footing (a footer under a wall) is a long rectangular trench of concrete. Its volume is total length × width × depth. Because footing width and depth are usually given in inches, this formula goes straight to cubic yards:
Cubic yards = total length (ft) × width (in) × depth (in) ÷ 3,888
The 3,888 is 12 × 12 × 27: two inch-to-foot conversions and 27 cubic feet per cubic yard. For metric, multiply length × width × depth in metres to get m³.
- Measure the total length of every footing run. For a rectangle, use the perimeter; add interior bearing footings separately.
- Use the trench size, not the wall size. If you pour against soil without forms, the trench is often wider than planned, so measure it.
- Enter length, width and depth in the calculator. The Column and Slab tabs handle round piers and square pads.
- Add 10% for trench walls that slough or run wide, then round up to the next ¼ yd³.
Worked example: 24 × 24 ft garage, 16 × 8 in footing
- Perimeter: 24 + 24 + 24 + 24 = 96 ft
- 96 × 16 × 8 ÷ 3,888 = 3.16 yd³ (85.33 ft³, 2.42 m³)
- Add 10%: 3.48 yd³ → order 3½ yd³
- In bags: 143 × 80 lb, or 157 with 10% extra, so ready-mix is the practical choice
Using the outside perimeter counts each corner twice, which slightly overstates the volume. That small extra works as part of your waste allowance.
For an L-shaped outline, or any outline where each notch is cut from a corner and every corner is a right angle, the perimeter equals the perimeter of the rectangle that encloses it. A rectangular recess in the middle of a side (as in a U-shape) adds twice its depth (a 2 ft deep recess adds 4 ft), so measure those jogs. A 30 × 40 ft house with a notch cut out of one corner still has 140 ft of perimeter, so you can measure the two overall dimensions instead of every jog. Add interior bearing footings and any porch or garage footings as separate runs.
How much concrete per foot of footing?
The table gives volume per 10 ft and per 100 ft of footing for common sizes. Multiply by your total length.
| Footing (width × depth) | ft³ per 10 ft | yd³ per 10 ft | 80 lb bags per 10 ft | yd³ per 100 ft | Order per 100 ft (+10%) |
|---|---|---|---|---|---|
| 12 × 6 in | 5.00 | 0.19 | 9 | 1.85 | 2¼ yd³ |
| 12 × 8 in | 6.67 | 0.25 | 12 | 2.47 | 2¾ yd³ |
| 16 × 8 in | 8.89 | 0.33 | 15 | 3.29 | 3¾ yd³ |
| 20 × 8 in | 11.11 | 0.41 | 19 | 4.12 | 4¾ yd³ |
| 20 × 10 in | 13.89 | 0.51 | 24 | 5.14 | 5¾ yd³ |
| 24 × 10 in | 16.67 | 0.62 | 28 | 6.17 | 7 yd³ |
| 24 × 12 in | 20.00 | 0.74 | 34 | 7.41 | 8¼ yd³ |
Depth changes the order as much as width. On a 140 ft house perimeter at 20 in wide, a footing 10 in deep instead of 8 in adds 1.44 yd³, and so does a trench dug 24 in wide instead of 20 in at 10 in deep.
Metric strip footings: m³ per metre
Metric footings are specified in millimetres, which makes the math simple: width × depth in metres gives m³ per metre of footing.
| Strip footing (width × depth) | m³ per metre | m³ for 20 m | 20 m with 10% extra |
|---|---|---|---|
| 400 × 200 mm | 0.080 | 1.60 | 1.76 |
| 450 × 200 mm | 0.090 | 1.80 | 1.98 |
| 450 × 225 mm | 0.101 | 2.03 | 2.23 |
| 600 × 200 mm | 0.120 | 2.40 | 2.64 |
| 600 × 300 mm | 0.180 | 3.60 | 3.96 |
| 750 × 300 mm | 0.225 | 4.50 | 4.95 |
Imperial equivalents: 16 × 8 in is about 41 × 20 cm and holds 0.25 m³ per 10 ft (3.05 m); 24 × 12 in is about 61 × 30 cm and holds 0.57 m³ per 10 ft.
Footings for common projects
These totals use the outside perimeter and the footing sizes shown. They are examples of the math, not size recommendations.
| Project | Footing | Length | Volume | Order (+10%) |
|---|---|---|---|---|
| 40 ft wall run | 16 × 8 in | 40 ft | 1.32 yd³ | 1½ yd³ |
| 12 × 16 ft shed, thickened edge | 12 × 12 in | 56 ft | 2.07 yd³ | 2½ yd³ |
| 24 × 24 ft garage | 16 × 8 in | 96 ft | 3.16 yd³ | 3½ yd³ |
| 24 × 24 ft garage | 20 × 10 in | 96 ft | 4.94 yd³ | 5½ yd³ |
| 30 × 40 ft house | 20 × 10 in | 140 ft | 7.20 yd³ | 8 yd³ |
Interior, porch and garage-door footings
Perimeter footings are only part of most foundations. Add each extra run as its own line in the calculator and total them with Add to project:
- Interior bearing footing, 30 ft at 20 × 10 in: 1.54 yd³, which takes the 30 × 40 ft house from 7.20 to 8.74 yd³.
- Porch or stoop footing: measure the run along the porch edge and use the footing size on the plans.
- Garage door opening: many garage footings run continuously across the door opening; include it in the 96 ft perimeter if yours does, and leave it out if the plans show a gap.
Footing pads: square and round
Deck posts, porch columns and interior posts often sit on separate pads, also called spread or isolated footings. A square pad is width × width × depth; a round pad is π × radius² × depth. Bag counts below are for one pad, rounded up.
| Square pad | 8 in deep | 10 in deep | 12 in deep |
|---|---|---|---|
| 16 × 16 in | 1.19 ft³ · 2 × 80 lb | 1.48 ft³ · 3 × 80 lb | 1.78 ft³ · 3 × 80 lb |
| 18 × 18 in | 1.50 ft³ · 3 × 80 lb | 1.88 ft³ · 4 × 80 lb | 2.25 ft³ · 4 × 80 lb |
| 20 × 20 in | 1.85 ft³ · 4 × 80 lb | 2.31 ft³ · 4 × 80 lb | 2.78 ft³ · 5 × 80 lb |
| 24 × 24 in | 2.67 ft³ · 5 × 80 lb | 3.33 ft³ · 6 × 80 lb | 4.00 ft³ · 7 × 80 lb |
| 30 × 30 in | 4.17 ft³ · 7 × 80 lb | 5.21 ft³ · 9 × 80 lb | 6.25 ft³ · 11 × 80 lb |
| 36 × 36 in | 6.00 ft³ · 10 × 80 lb | 7.50 ft³ · 13 × 80 lb | 9.00 ft³ · 15 × 80 lb |
| Round pad | 8 in deep | 12 in deep |
|---|---|---|
| 16 in | 0.93 ft³ · 2 × 80 lb | 1.40 ft³ · 3 × 80 lb |
| 20 in | 1.45 ft³ · 3 × 80 lb | 2.18 ft³ · 4 × 80 lb |
| 24 in | 2.09 ft³ · 4 × 80 lb | 3.14 ft³ · 6 × 80 lb |
| 30 in | 3.27 ft³ · 6 × 80 lb | 4.91 ft³ · 9 × 80 lb |
| 36 in | 4.71 ft³ · 8 × 80 lb | 7.07 ft³ · 12 × 80 lb |
For several pads, total the cubic feet and round once: twelve 18 × 18 × 8 in pads hold 18 ft³, which is 30 × 80 lb bags, while rounding each pad up gives 36. A round pad holds 78.5% of a square pad of the same width. For a round pier on top of the pad, use the Sonotube calculator and add the two with Add to project.
Worked example: deck on 9 pads with 10 in piers
- Pads: 9 × (20 × 20 × 10 in) = 9 × 2.31 ft³ = 20.83 ft³
- Piers: 9 × 10 in tube × 3 ft = 9 × 1.64 ft³ = 14.73 ft³
- Total: 35.56 ft³ = 1.32 yd³ → 60 × 80 lb bags (80 × 60 lb)
- With 10% extra: 66 × 80 lb bags, over 5,000 lb of dry mix
- At this size, price a short ready-mix load and ask the plant about its minimum
Concrete foundation calculator: footing plus wall
A poured foundation is usually a footing with a wall on top: a short stem wall for a slab or crawl space, or a full-height basement wall. Calculate them as two shapes and add. The wall is length × height × thickness, and its length is the same perimeter as the footing.
| Foundation | Footing | Wall | Footing yd³ | Wall yd³ | Total yd³ | Order (+10%) |
|---|---|---|---|---|---|---|
| 12 × 16 ft shed (56 ft) | 12 × 8 in | 1.5 ft × 6 in | 1.38 | 1.56 | 2.94 | 3¼ yd³ |
| 24 × 24 ft garage (96 ft) | 16 × 8 in | 2 ft × 8 in | 3.16 | 4.74 | 7.90 | 8¾ yd³ |
| 24 × 24 ft garage (96 ft) | 16 × 8 in | 4 ft × 8 in | 3.16 | 9.48 | 12.64 | 14 yd³ |
| 30 × 40 ft house (140 ft) | 20 × 10 in | 3 ft × 8 in | 7.20 | 10.37 | 17.57 | 19½ yd³ |
| 30 × 40 ft basement (140 ft) | 20 × 10 in | 8 ft × 8 in | 7.20 | 27.65 | 34.86 | 38½ yd³ |
| 30 × 40 ft basement (140 ft) | 24 × 12 in | 8 ft × 10 in | 10.37 | 34.57 | 44.94 | 49½ yd³ |
Per 10 ft of wall, an 8 in wall holds 0.49 yd³ at 2 ft tall, 0.99 yd³ at 4 ft and 1.98 yd³ at 8 ft; a 10 in wall 8 ft tall holds 2.47 yd³. The footing and wall are often poured on different days, so order each pour separately with its own allowance. What a whole slab foundation costs is covered on the slab foundation cost page.
Block foundation on a poured footing
A concrete block foundation sits on the same poured footing; only the wall changes. Standard blocks are 8 × 16 in nominal: the actual face is 7-5/8 × 15-5/8 in, and the 3/8 in mortar joint makes up the difference. Each covers 128 in² of wall, so a wall needs 144 ÷ 128 = 1.125 blocks per ft². Around a 96 ft garage perimeter, a 2 ft (3-course) wall takes 216 blocks and a 4 ft (6-course) wall takes 432 blocks. A 140 ft house perimeter at 8 ft (12 courses) takes 1,260 blocks. The footing under each is calculated exactly as above. Mortar, core fill and bond beams are covered on the concrete block calculator.
Slab with a thickened-edge footing
A monolithic slab, or slab with footing, pours the floor and a deeper edge in one go. Calculate the slab over its full area, then add the edge as a footing: perimeter × edge width × depth below the slab. The table uses a 4 in slab.
| Slab | Edge (width × depth below slab) | Slab yd³ | Edge yd³ | Total yd³ | Order (+10%) |
|---|---|---|---|---|---|
| 12 × 16 ft | 12 × 8 in | 2.37 | 1.38 | 3.75 | 4¼ yd³ |
| 20 × 20 ft | 12 × 8 in | 4.94 | 1.98 | 6.91 | 7¾ yd³ |
| 24 × 24 ft | 12 × 8 in | 7.11 | 2.37 | 9.48 | 10½ yd³ |
| 24 × 24 ft | 12 × 12 in | 7.11 | 3.56 | 10.67 | 11¾ yd³ |
| 30 × 40 ft | 16 × 12 in | 14.81 | 6.91 | 21.73 | 24 yd³ |
Measure the edge depth from the bottom of the slab, not from the top, or you count the slab thickness twice. For the slab alone, the concrete slab calculator has thickness tables.
Rebar in footings
Footing rebar is usually continuous bars running the length of the footing, and your plans set the bar size, count, laps and corner bars. The arithmetic is perimeter × number of bars, then weight from the bar size (nominal weights from the Gerdau rebar data sheet: #4 is 0.668 lb/ft, #5 is 1.043 lb/ft).
- 96 ft garage, 2 × #4: 192 ft, 128.3 lb, ten 20 ft bars.
- 140 ft house, 2 × #4: 280 ft, 187 lb, fourteen 20 ft bars.
- 140 ft house, 2 × #5: 280 ft, 292 lb.
- 140 ft house, 3 × #5: 420 ft, 438.1 lb, twenty-one 20 ft bars.
These counts are before laps and bends, which add length; your plans or local code give the lap length. Rebar takes up so little volume that it does not change the concrete order. For grids, spacing and chairs, use the rebar calculator.
How big should a footing be?
Footing size is set by the load it carries and the soil it sits on, so it comes from your plans or your building department, not from a calculator. Two rules apply almost everywhere: footings rest on undisturbed soil or properly compacted fill, and in cold climates the bottom must be below the local frost depth so the ground cannot heave it. Ask your building department for the frost depth and footing requirements where you live, and have structural footings designed when the plans call for it. Use this calculator once you have the size, to turn it into yards and bags.
Footing cost: what to multiply
We do not publish a national price for concrete, because it varies by region, plant and season. The cost of a footing is your order times your quote, plus extras:
Footing cost = yd³ ordered × price per yd³ + delivery + short-load fee + pump + rebar + labor
Each $10 per yard in your quote changes a 1½ yd³ order by $15, a 3½ yd³ order by $35, a 5½ yd³ order by $55 and an 8 yd³ order by $80. Small footing orders are where short-load fees and minimums matter most, so ask the plant about them when you quote. For price-per-yard factors, see the concrete price per yard page.
Quikrete calculator for footings: bags per 10 ft
When a footing is small enough for bags, the bag size changes the count a lot. This table uses the yields on the QUIKRETE Concrete Mix data sheet (80 lb ≈ 0.60 ft³, 60 lb ≈ 0.45, 50 lb ≈ 0.375, 40 lb ≈ 0.30) and rounds up per 10 ft run.
| Footing | ft³ per 10 ft | 80 lb bags | 60 lb bags | 50 lb bags | 40 lb bags |
|---|---|---|---|---|---|
| 12 × 8 in | 6.67 | 12 | 15 | 18 | 23 |
| 16 × 8 in | 8.89 | 15 | 20 | 24 | 30 |
| 20 × 8 in | 11.11 | 19 | 25 | 30 | 38 |
| 20 × 10 in | 13.89 | 24 | 31 | 38 | 47 |
| 24 × 12 in | 20.00 | 34 | 45 | 54 | 67 |
For longer runs, multiply the cubic feet by the number of 10 ft lengths and round once. Other brands print their own yield on the bag. For mixing your own from cement, sand and stone, see the concrete mix ratio calculator.
Trench footings: poured against earth or formed?
Many footings are poured straight into a trench, using the soil as the form. That saves lumber but makes the volume less predictable: trench walls are rarely straight, and loose soil falls in. Measure the width in several places after digging and use the average, and keep the 10% allowance, or more in sandy or crumbly soil. A formed footing is built to an exact size, so its volume matches the calculation closely, but the trench around it has to be wider to fit the forms. Either way, clear loose soil from the bottom before the pour, since footings need to bear on undisturbed soil or properly compacted fill. To plan the dig itself, the excavation calculator turns the trench size into loose yards of spoil and truckloads, and a square column on the footing goes in the concrete column calculator.
Bags or ready-mix for footings?
Small footings and a few pads are bag jobs; most wall footings are not. Under about ½ yd³ (around 23 × 80 lb bags), bags and a mixer are practical. A 96 ft garage footing at 16 × 8 in is 3.16 yd³, or 143 bags and over 11,000 lb of dry mix, so order ready-mix. Ask your plant about its minimum load, order increments and whether the truck can reach the trench. Footings are among the uses listed for bagged QUIKRETE Concrete Mix, which yields about 0.60 ft³ per 80 lb bag; use the yield printed on the bag you buy. Brand-specific counts are on the Quikrete calculator.
Common mistakes when calculating footing concrete
- Entering inches as feet. A 96 ft footing 16 × 8 in entered as 16 × 8 ft becomes 455 yd³ instead of 3.16 yd³. Use the ÷ 3,888 formula or convert first.
- Using the planned width for an unformed trench. A 140 ft trench dug 24 in wide instead of 20 in at 10 in deep needs 1.44 yd³ more.
- Measuring the slab edge from the top. On a monolithic slab, the edge depth is below the slab; counting the 4 in slab again on a 96 ft, 12 in edge adds 1.19 yd³.
- Rounding each pad up. Twelve 18 × 18 × 8 in pads need 30 × 80 lb bags in total, not 36.
- Forgetting interior footings. A 30 ft interior bearing footing at 20 × 10 in adds 1.54 yd³ to a 140 ft house perimeter.
- Ordering footing and wall as one pour when they are poured on different days. Each truck needs its own allowance and its own ¼ yd³ rounding.
Footing calculator vs related calculators: which one to use
Use this page for continuous footings, footers, square and round pads, and footing-plus-wall totals. Switch when:
- The pier is a round form tube: the Sonotube calculator gives volume per foot of tube.
- A post is set straight into the concrete: the fence post concrete calculator subtracts the post.
- The job is mostly floor: the concrete slab calculator.
- The wall is block, not poured: the concrete block calculator.
FAQ
Frequently asked questions
How much concrete do I need for footings?
Multiply total footing length by width and depth, all in feet, and divide by 27 for cubic yards. 100 ft of footing 20 in wide and 8 in deep needs 111.11 ft³, or 4.12 yd³. Add 10% and order 4¾ yd³.
How much concrete for a 24x24 garage footing?
A 24 × 24 ft garage has 96 ft of perimeter. A 16 × 8 in footing needs 3.16 yd³ (order 3½ yd³ with 10% extra); a 20 × 10 in footing needs 4.94 yd³ (order 5½ yd³). Your plans set the actual size.
How many bags of concrete for a footing?
A 16 × 8 in footing takes 15 bags of 80 lb concrete per 10 ft (8.89 ft³). A 12 × 6 in footing takes 9 bags per 10 ft and a 24 × 12 in footing takes 34 bags per 10 ft.
How many bags of concrete for a 2x2 footing?
A 24 × 24 in pad 12 in deep holds 4 ft³: 7 bags of 80 lb or 9 bags of 60 lb concrete. At 8 in deep it holds 2.67 ft³, which is 5 × 80 lb or 6 × 60 lb bags.
How much concrete for deck footings?
A square pad 24 × 24 in and 12 in deep holds 4 ft³, or 7 × 80 lb bags. Nine of them need 36 ft³ (1.33 yd³). Six 10 in round piers 4 ft deep need 13.09 ft³, or 22 × 80 lb bags.
How much concrete for a round footing?
Use π × radius² × depth. A 24 in round footing 8 in deep holds 2.09 ft³ (4 × 80 lb bags). A 30 in footing 12 in deep holds 4.91 ft³ (9 bags), and a 36 in one holds 7.07 ft³ (12 bags).
How deep and wide should a concrete footing be?
Footings must rest on undisturbed soil or properly compacted fill and, in cold climates, normally extend below the frost depth set by your local building department. Width and depth depend on the load and soil, so use your plans or building department.
How much concrete for a foundation wall and footing?
Calculate the footing and the wall separately and add them. A 24 × 24 ft garage with a 16 × 8 in footing (3.16 yd³) and a 4 ft tall, 8 in wall (9.48 yd³) needs 12.64 yd³; order 14 yd³ with 10% extra.
How much concrete for a stem wall?
An 8 in thick stem wall holds 0.49 yd³ per 10 ft at 2 ft tall and 0.99 yd³ per 10 ft at 4 ft tall. Around a 96 ft garage perimeter, a 2 ft stem wall is 4.74 yd³ before the footing.
How much concrete for a slab with a thickened edge footing?
Add the slab and the edge. A 24 × 24 ft slab 4 in thick is 7.11 yd³; a 12 in wide edge going 8 in below it adds 2.37 yd³. Total 9.48 yd³, so order 10½ yd³ with 10% extra.
How much concrete is in a metre of footing?
A 600 mm wide, 200 mm deep strip footing holds 0.12 m³ per metre, so 10 m needs 1.2 m³ (42.38 ft³). Multiply width × depth in metres by length for any metric footing.
How much concrete for a house foundation footing?
A 30 × 40 ft house has 140 ft of perimeter. A 20 × 10 in footing around it holds 194.44 ft³, or 7.20 yd³; order 8 yd³ with 10% extra. Interior bearing footings are calculated separately and added.
How much rebar goes in a footing?
Your plans set bar size and count. As arithmetic: two continuous #4 bars around a 96 ft garage footing are 192 ft, about 128 lb, or ten 20 ft bars before laps and corner bends, which add length.
How many blocks for a block foundation on a footing?
Standard 8 × 16 in nominal blocks (the face size including the mortar joint, 128 in²) need 1.125 per ft² of wall (144 ÷ 128). A 96 ft perimeter wall 4 ft tall (6 courses) takes 432 blocks, sitting on a 16 × 8 in footing of 3.16 yd³.
How do I estimate the cost of a concrete footing?
Multiply your order in yards by your supplier's quoted price per yard, then add delivery, any short-load fee, pump, rebar and labor. Each $10 per yard changes a 3½ yd³ garage footing order by $35.
3 Sources
Last reviewed October 9, 2026 by M Bilal. Found an error? Tell us.