


Key numbers
- Formula: L (ft) × H (ft) × thickness (in) ÷ 12 ÷ 27 = cubic yards
- An 8 in wall takes 0.247 yd³ per 10 ft of length per foot of height
- 1 yd³ builds 40.5 ft² of 8 in wall, 27 ft² of 12 in wall
- 80 lb bag yields about 0.60 ft³, so 45 bags per yard (QUIKRETE)
On this page
- How to use the Concrete Wall Calculator
- How to calculate concrete for a wall
- How much concrete per foot of wall?
- How much concrete for common wall sizes?
- Concrete retaining walls: what the calculator does and does not do
- How to include the footing and openings
- Stepped, sloped and tapered walls
- Ordering ready-mix for a wall pour
- Concrete wall volume in metric
- How much does a concrete wall weigh?
- Common mistakes when calculating concrete for a wall
- Concrete wall calculator vs footing, block and slab calculators: which one to use
- Frequently asked questions
How to use the Concrete Wall Calculator
- 1Pick your unitsEvery dimension has its own unit menu (in, ft, yd, cm or m); changing one converts that number so the size stays the same. The US / Metric switch sets all fields to feet and inches or meters and centimeters and resets them to typical values.
- 2Enter the dimensionsType the length (default feet), height (default feet) or thickness (default inches). Measure the inside of the forms and the depth in several places.
- 3Set waste and quantityUse the waste slider (0 to 20%, default 10%) and allow more on uneven ground. If you have several identical pours, enter how many.
- 4Read the resultsSee the volume in cubic yards, cubic feet and cubic meters, the ready-mix order rounded up to ¼ yard, the number of 90, 80, 60, 50 and 40 lb bags rounded up, and the weight at the density you choose (150, 145 or 140 lb/ft³).
- 5Price it and save itPick a pricing basis (per cubic yard, per cubic meter or per bag of the highlighted size) and enter your local price for a material cost. Use Add to project to total several pours, and Copy link to share the exact result.
Results update as you type. Back to the calculator ↑
How to calculate concrete for a wall
A poured wall is a rectangular box: length × height × thickness. Measure length and height in feet and thickness in inches, then convert to cubic yards, the unit ready-mix is sold in.
Cubic feet = length (ft) × height (ft) × thickness (in) ÷ 12
Cubic yards = cubic feet ÷ 27
The calculator above runs the same math and returns cubic yards, cubic feet, cubic meters and bag counts, with a waste allowance (10% by default).
- Measure the wall length along its centreline. For a wall that turns a corner, add the legs, but count the corner block only once.
- Measure the height of the pour, from the top of the footing to the top of the wall, not from the ground.
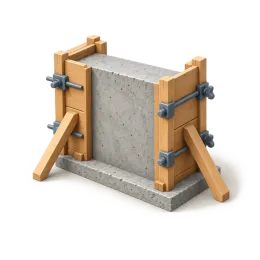
- Use the form thickness, the inside distance between the form faces.
- Subtract openings for windows, doors and pipe sleeves, measured as height × width × wall thickness.
- Add 10% for forms that bow under the weight of wet concrete, spillage and an uneven footing top.
Worked example: 20 ft garden retaining wall, 4 ft high, 8 in thick
- 20 × 4 × 8 ÷ 12 = 53.33 ft³
- 53.33 ÷ 27 = 1.98 yd³ (1.51 m³)
- With 10% extra: 2.17 yd³, so order 2.25 yd³ of ready-mix
- Bagged instead: 98 bags of 80 lb mix or 131 bags of 60 lb
Ninety-eight bags is about four tons of hand mixing. At this size a ready-mix delivery is usually the realistic choice.
How much concrete per foot of wall?
Most walls are a standard thickness and a known height, so a per-foot figure is the fastest way to estimate. This table gives the volume per 10 ft of wall length for each foot of height, and per linear foot of a full 8 ft wall. All figures come from the site’s calculation library.
| Wall thickness | ft³ per 10 ft long × 1 ft high | yd³ per 10 ft long × 1 ft high | yd³ per linear ft, 8 ft high | Wall face built by 1 yd³ (ft²) |
|---|---|---|---|---|
| 6 in | 5.00 | 0.185 | 0.148 | 54 |
| 8 in | 6.67 | 0.247 | 0.198 | 40.5 |
| 10 in | 8.33 | 0.309 | 0.247 | 32.4 |
| 12 in | 10.00 | 0.370 | 0.296 | 27 |
To use it, multiply the second column by your length in tens of feet and by your height in feet. A 30 ft wall 5 ft high at 10 in is 3 × 5 × 0.309 = 4.63 yd³. The last column is 324 ÷ thickness in inches: the same shortcut used for slabs, turned on its side.
How much concrete for common wall sizes?
This table covers walls people search for most, from a short garden wall to a full basement. The order column adds 10% and rounds up to the next quarter yard; check the increment your ready-mix plant sells in. Bag counts include the 10% extra and use QUIKRETE’s published yields of 0.60 ft³ per 80 lb bag and 0.45 ft³ per 60 lb bag.
| Wall (L × H × thickness) | ft³ | yd³ | Order yd³ (+10%) | m³ | 80 lb bags (+10%) | 60 lb bags (+10%) |
|---|---|---|---|---|---|---|
| 10 × 2 ft × 6 in | 10.00 | 0.37 | 0.50 | 0.28 | 19 | 25 |
| 10 × 4 ft × 8 in | 26.67 | 0.99 | 1.25 | 0.76 | 49 | 66 |
| 20 × 4 ft × 8 in | 53.33 | 1.98 | 2.25 | 1.51 | 98 | 131 |
| 20 × 3 ft × 12 in | 60.00 | 2.22 | 2.50 | 1.70 | 110 | 147 |
| 30 × 4 ft × 8 in | 80.00 | 2.96 | 3.50 | 2.27 | 147 | 196 |
| 50 × 3 ft × 12 in | 150.00 | 5.56 | 6.25 | 4.25 | 275 | 367 |
| 40 × 8 ft × 8 in | 213.33 | 7.90 | 8.75 | 6.04 | 392 | 522 |
| 93.33 × 4 ft × 8 in (24 × 24 crawlspace, centreline) | 248.89 | 9.22 | 10.25 | 7.05 | 457 | 609 |
| 100 × 4 ft × 8 in | 266.67 | 9.88 | 11.00 | 7.55 | 489 | 652 |
| 93.33 × 8 ft × 8 in (24 × 24 basement, centreline) | 497.78 | 18.44 | 20.50 | 14.10 | 913 | 1,217 |
| 100 × 8 ft × 8 in | 533.33 | 19.75 | 21.75 | 15.10 | 978 | 1,304 |
| 100 × 8 ft × 10 in | 666.67 | 24.69 | 27.25 | 18.88 | 1,223 | 1,630 |
The bag columns show why poured walls are mostly ready-mix jobs. Anything past a yard runs to dozens of bags, and a wall poured in batches risks cold joints where one batch sets before the next arrives. Bagged mix makes sense for short garden walls and repairs. The concrete bag calculator covers bag counts in more detail.
Concrete retaining walls: what the calculator does and does not do
The calculator gives the volume of concrete for the wall dimensions you enter. It does not design the wall. A retaining wall holds back soil and water, and its thickness, height, footing, drainage and reinforcement must come from a design: a structural engineer’s drawings, a manufacturer’s system or your local building department’s requirements.
Once you have that design, the calculator is the right tool for the quantity. Enter the stem dimensions here, size the footing on the concrete footing calculator, and add the two. Many retaining wall designs use a stem that tapers or a footing with a heel and toe; split those into rectangles and add each one.
QUIKRETE’s data sheet lists foundation walls among the uses for its Concrete Mix and rates it at 4,000 psi at 28 days under ASTM C39 testing. Whether that or a ready-mix design strength is what your wall needs is again a question for the design, not this page.
If you would rather build the wall from concrete block, the concrete block calculator counts the blocks and core fill, and the mortar calculator turns the block count into bags of mortar mix.
How to include the footing and openings
A wall pour often includes the footing, and a basement wall always has openings. Work each piece out separately and add or subtract.
- Footing: length × width × depth. A continuous footing 16 in wide and 8 in deep under a 30 ft wall is 30 × 1.333 × 0.667 = 26.67 ft³, or 0.99 yd³.
- Openings: height × width × wall thickness for each window or door. Two 3 × 4 ft windows in an 8 in wall remove 2 × 3 × 4 × 0.667 = 16 ft³.
- Pilasters and corners: treat a pilaster as a small column and add it; at corners, measure one wall to the outside face and the other to the inside face so the corner is not counted twice.
Worked example: 30 ft wall on a footing
- Footing 30 ft × 16 in × 8 in: 26.67 ft³ (0.99 yd³)
- Wall 30 × 4 ft × 8 in: 80 ft³ (2.96 yd³)
- Total: 106.67 ft³ = 3.95 yd³
- With 10% extra: 4.35 yd³, so order 4.5 yd³ if footing and wall are poured on the same day
Footings are often poured first and the wall later. In that case, order each pour on its own and apply the 10% to each.
Stepped, sloped and tapered walls
Walls on sloping ground rarely have one height along their whole length. Split them into pieces the calculator can handle and add the results.
- Stepped wall: work out each step as its own rectangle. A 40 ft wall, 8 in thick, with 20 ft at 4 ft high and 20 ft at 2 ft high is 53.33 + 26.67 = 80 ft³, or 2.96 yd³. With 10% extra that is 3.26 yd³, so order 3.5 yd³.
- Sloped top: use the average height. A 40 ft wall that falls evenly from 4 ft to 2 ft has an average height of 3 ft, so it is 40 × 3 × 0.667 = 80 ft³, the same 2.96 yd³. Using the 4 ft maximum instead would give 3.95 yd³, a yard too much.
- Tapered wall: use the average thickness. A 20 × 4 ft wall that is 12 in thick at the bottom and 8 in at the top averages 10 in: 66.67 ft³, or 2.47 yd³, against 2.96 yd³ if you priced it at the full 12 in.
Whether a wall should step, slope or taper is a design choice. These rules only turn the shape you have been given into a volume.
Ordering ready-mix for a wall pour
Ready-mix in the US is usually ordered in cubic yards. Ask your plant what increment it sells in; the order column in the size table rounds up to the next quarter yard after the 10% allowance. Ask your plant how it sells part loads and what it charges for a small load; that varies by plant and area.
Walls are poured in lifts around the form so the concrete rises evenly on both sides. Tell the plant it is a wall pour, give them the total volume and the access for the truck, and ask whether you need a pump or a chute extension to reach the forms. The concrete itself is the same volume either way; the delivery method changes how fast it arrives.
Have a plan for any concrete left over, such as a small pad or a set of forms for stepping stones. Ten percent extra on a 20 yd³ basement wall is 2 yd³, and it has to go somewhere before it sets.
Concrete wall volume in metric
In metric, multiply length × height × thickness, all in metres, and the answer is cubic metres. There is no conversion step.
- A 10 m wall, 2.4 m high and 200 mm thick: 10 × 2.4 × 0.2 = 4.8 m³, or 5.28 m³ with 10% extra (about 6.28 yd³ before the extra).
- A 6 m garden wall, 1 m high and 250 mm thick: 6 × 1 × 0.25 = 1.5 m³, or 1.65 m³ with 10% extra.
If your plans are in metric but the plant sells in cubic yards, convert at the end: 1 m³ is about 1.31 yd³, so the 4.8 m³ wall above is about 6.28 yd³. Keep the unit the supplier uses for the final order, and round up rather than down after the conversion.
Each square metre of wall face takes 0.15 m³ at 150 mm thick, 0.2 m³ at 200 mm and 0.25 m³ at 250 mm. Switch the calculator to metric to enter dimensions in metres and centimetres.
How much does a concrete wall weigh?
The site uses 150 lb/ft³ for normal-weight concrete, the unit weight WSDOT uses for plain concrete (FHWA gives a 140–155 lb/ft³ range, and WSDOT uses 155 lb/ft³ with reinforcement); QUIKRETE lists about 140 lb/ft³ for its bagged Concrete Mix. At 150 lb/ft³, each square foot of wall face weighs 100 lb at 8 in thick and 150 lb at 12 in. A 10 × 4 ft wall 8 in thick weighs about 4,000 lb; a 100 × 8 ft basement wall 8 in thick, about 80,000 lb.
That weight is why forms need bracing and why a footing must be designed for the wall it carries. It also matters for anything you plan to demolish or haul away later.
Common mistakes when calculating concrete for a wall
Most wall-pour errors come from units and from forgetting parts of the pour.
- Entering thickness in feet. An 8 in wall typed as 8 ft makes a 20 × 4 ft wall 640 ft³ instead of 53.33 ft³, twelve times too much.
- Leaving out the footing. On the 30 ft example, the footing is 0.99 of 3.95 yd³, a quarter of the pour.
- Measuring height from the ground. Walls usually start on a footing below grade. Measure the formed height, footing top to wall top.
- Ordering the exact volume. Forms bulge and footing tops are rarely flat. Without the 10% allowance, a 1.98 yd³ wall leaves no margin, and a short load on a wall pour can leave a cold joint.
- Double-counting corners. On a 24 × 24 ft basement, measuring all four walls to the outside face adds four corner blocks of concrete that are not there.
- Treating the calculator as a design. Height limits, thickness and reinforcement for retaining and foundation walls come from an engineer or local code, not from a volume formula.
Concrete wall calculator vs footing, block and slab calculators: which one to use
This page sizes poured concrete walls: foundation walls, stem walls and the stem of a designed retaining wall. Use a different tool for the rest of the job:
- Concrete footing calculator: the continuous footing under the wall, or pier footings.
- Concrete block calculator: a wall built from 8 × 8 × 16 in blocks instead of poured, with core fill.
- Rebar calculator: bar counts and weights for reinforcing, once the design gives a spacing.
- Concrete bag calculator: 40, 50, 60, 80 and 90 lb bag counts for small walls.
- Concrete yards calculator: adding up several shapes into one ready-mix order.
FAQ
Frequently asked questions
How much concrete do I need for a 100 ft wall 8 ft high and 8 in thick?
533.33 ft³, or 19.75 yd³ of concrete. With 10% extra for form bulge and spillage that is 21.73 yd³, so order about 21.75 yd³ of ready-mix. A wall this size is a ready-mix truck job, not a bagged-concrete job.
How many yards of concrete for a 4 ft wall?
It depends on length and thickness. An 8 in thick wall 4 ft high needs 0.099 yd³ per linear foot: 0.99 yd³ for 10 ft, 1.98 yd³ for 20 ft, 2.96 yd³ for 30 ft and 9.88 yd³ for 100 ft, before the 10% extra.
How much concrete for a 20 ft retaining wall?
A 20 ft long wall 3 ft high and 12 in thick is 60 ft³, or 2.22 yd³. With 10% extra order 2.5 yd³. At 8 in thick and 4 ft high it is 1.98 yd³, or 2.25 yd³ ordered. Footings are extra.
How many bags of concrete for a retaining wall?
Divide the cubic feet by 0.6 for 80 lb bags. A 10 ft wall 4 ft high and 8 in thick is 26.67 ft³: 49 bags of 80 lb mix or 66 bags of 60 lb mix with 10% extra. Beyond about a yard, ready-mix is usually easier.
How do you calculate cubic yards for a concrete wall?
Multiply length × height in feet by thickness in feet, then divide by 27. An 8 in wall is 0.667 ft thick, so a 30 × 4 ft wall is 30 × 4 × 0.667 = 80 ft³, or 2.96 yd³ of concrete.
How much concrete per linear foot of wall?
For an 8 ft high wall, each linear foot takes 0.148 yd³ at 6 in thick, 0.198 yd³ at 8 in, 0.247 yd³ at 10 in and 0.296 yd³ at 12 in. Multiply by the wall length and add 10%.
How many square feet of wall does a yard of concrete make?
One cubic yard builds 54 ft² of wall face at 6 in thick, 40.5 ft² at 8 in, 32.4 ft² at 10 in and 27 ft² at 12 in. Divide 324 by the thickness in inches for any other thickness.
How much does a concrete wall weigh?
At 150 lb/ft³ for normal-weight concrete, each square foot of wall face weighs 100 lb at 8 in thick and 150 lb at 12 in. A 10 × 4 ft wall 8 in thick weighs about 4,000 lb.
How much concrete for a basement wall?
A 24 × 24 ft basement (outside dimensions) with 8 in walls has 93.33 ft of wall measured along the centreline. At 8 ft high that is 497.78 ft³, or 18.44 yd³; with 10% extra (20.28 yd³) order 20.5 yd³. Footings and the floor slab are calculated separately.
How much concrete for a 10 ft wall 2 ft high and 6 in thick?
10 ft³, or 0.37 yd³. With 10% extra that is 0.41 yd³, or 19 bags of 80 lb concrete mix (25 bags of 60 lb). A small garden wall like this is a practical bagged-concrete job.
How much concrete per square metre of wall?
Multiply the wall face area by the thickness in metres. At 200 mm thick each square metre takes 0.2 m³. A 10 m wall 2.4 m high and 200 mm thick is 4.8 m³, or 5.28 m³ with 10% extra.
Do I subtract windows and doors from a concrete wall?
Yes, subtract the opening volume. A 100 × 8 ft wall 8 in thick is 533.33 ft³; two 3 × 4 ft window openings remove 16 ft³, leaving 517.33 ft³, or 19.16 yd³ before the 10% extra.
Does the wall calculation include the footing?
No. Size the footing separately and add it. A 30 ft footing 16 in wide and 8 in deep is 0.99 yd³; with a 30 × 4 ft wall 8 in thick (2.96 yd³) the pour is 3.95 yd³, or 4.35 yd³ with 10% extra.
How thick should a concrete retaining wall be?
Thickness, height limits, footing size and reinforcement for a retaining wall come from its design, not a calculator. Ask a structural engineer or your local building department, then enter their thickness here to get the volume.
How many 80 lb bags of concrete are in a yard?
45 bags. QUIKRETE lists about 0.60 ft³ per 80 lb bag, and a cubic yard is 27 ft³ (27 ÷ 0.6 = 45). With 60 lb bags at 0.45 ft³, a yard takes 60 bags.
4 Sources
Last reviewed October 9, 2026 by M Bilal. Found an error? Tell us.