


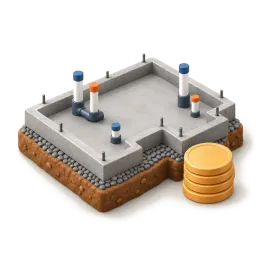
Key numbers
- Slab: L × W × T (in) ÷ 324 = cubic yards
- Footing: perimeter (ft) × width (ft) × depth (ft) ÷ 27 = cubic yards
- A 12 × 12 in footing holds 1 yd³ per 27 ft of perimeter
- ICF wall, 6 in core: 1.85 yd³ per 100 ft² of wall
- Plans and permits set the real footing size, thickness and reinforcement
On this page
- How to use the Slab Foundation Cost
- How much does a slab foundation cost?
- Concrete for common foundation sizes
- Slab thickness: 4, 5 or 6 inches
- Foundation cost per square foot
- Monolithic slab or slab with separate footings?
- ICF foundation cost: concrete for insulated concrete forms
- What is included in a slab foundation?
- What makes a slab foundation cost more?
- Slab, crawl space or basement: which costs less?
- Common mistakes when estimating a slab foundation
- Slab foundation estimator vs related calculators: which one to use
- How do I get accurate foundation quotes?
- Frequently asked questions
How to use the Slab Foundation Cost
- 1Enter your numbersFill in length (ft), width (ft), thickness (in), ready-mix price ($/yd³), delivery + short-load fees ($), labor, forms & finishing ($/ft²) or base, rebar & extras ($).
- 2Check the assumptionsFill in your own quotes. Ready-mix, labor and delivery prices vary a lot by region and season.
- 3Read the resultsThe calculator shows estimated total, per square foot, concrete to order (+10%), concrete material or labor, updated as you type.
- 4Use the resultRound up to what your supplier sells, and keep a little extra for waste.
Results update as you type. Back to the calculator ↑
How much does a slab foundation cost?
A slab foundation costs the concrete for the slab and its footings, plus the work and materials under and around it. The concrete is easy to calculate from the plan dimensions. The rest depends on your site, your local code and your contractor’s prices, so we do not publish a national average.
Foundation cost = (slab yd³ + footing yd³) × 1.10 × price per yd³ + excavation + base + vapor barrier + rebar + forms + labor + permits
The estimator above handles the slab and the price per square foot. Calculate footings separately with the concrete footing calculator and add their cost to the extras line. Keep the slab and the footings as two numbers until the end: a single “average depth” for the whole footprint hides where the concrete goes and makes quotes hard to check.
Worked example: 30 × 40 ft house slab
- Slab: 30 × 40 × 4 ÷ 324 = 14.81 yd³
- Perimeter footing (example 12 × 12 in): 140 ft (outside perimeter) × 1 × 1 ÷ 27 = 5.19 yd³
- Total 20 yd³ (15.29 m³), + 10% = 22 yd³ → order 22 yd³
- Concrete cost: 22 × your price per yard. Every $10 of yard price moves the bill by $220
- Base: 4 in of gravel is 16.3 yd³ with extra (about 22.8 tons at an assumed 1.4 tons per yard; ask your supplier)
- Rebar (example #4 at 18 in): about 1,745 ft with laps, 88 × 20 ft bars
Concrete for common foundation sizes
This table gives the concrete for a 4 in slab plus an example 12 × 12 in perimeter footing. Use it to check quotes, not to replace your plans: many foundations need thicker slabs, wider or deeper footings, or interior thickened beams.
| Footprint | Area (ft²) | Perimeter (ft) | Slab 4 in (yd³) | Footing 12 × 12 in (yd³) | Total (yd³) | Order +10% (yd³) |
|---|---|---|---|---|---|---|
| 24 × 24 ft | 576 | 96 | 7.11 | 3.56 | 10.67 | 11¾ |
| 24 × 36 ft | 864 | 120 | 10.67 | 4.44 | 15.11 | 16¾ |
| 30 × 40 ft | 1,200 | 140 | 14.81 | 5.19 | 20.00 | 22 |
| 30 × 50 ft | 1,500 | 160 | 18.52 | 5.93 | 24.44 | 27 |
| 40 × 50 ft | 2,000 | 180 | 24.69 | 6.67 | 31.36 | 34½ |
| 40 × 60 ft | 2,400 | 200 | 29.63 | 7.41 | 37.04 | 40¾ |
Footing length here is the outside perimeter, which counts each 1 × 1 ft corner twice (4 ft³, about 0.15 yd³ per footprint); that small overlap is left in as a margin.
At these volumes you will need several truckloads. Ask the plant how much each truck carries and to schedule the loads back to back so the pour does not stop and leave a cold joint.
Slab thickness: 4, 5 or 6 inches
Slab thickness is the biggest single lever on the concrete bill. Each extra inch adds a quarter of the 4 in volume, and 6 in adds half. The thickness comes from your plans; the table shows what each option means in yards, so you can see the cost of a design change before you ask for a revised quote.
| Footprint | 4 in slab (yd³ / order) | 5 in slab (yd³ / order) | 6 in slab (yd³ / order) | 4 in slab (m³) |
|---|---|---|---|---|
| 24 × 24 ft | 7.11 / 8 | 8.89 / 10 | 10.67 / 11¾ | 5.44 |
| 24 × 36 ft | 10.67 / 11¾ | 13.33 / 14¾ | 16.00 / 17¾ | 8.16 |
| 28 × 40 ft | 13.83 / 15¼ | 17.28 / 19¼ | 20.74 / 23 | 10.57 |
| 30 × 40 ft | 14.81 / 16½ | 18.52 / 20½ | 22.22 / 24½ | 11.33 |
| 30 × 50 ft | 18.52 / 20½ | 23.15 / 25½ | 27.78 / 30¾ | 14.16 |
| 40 × 50 ft | 24.69 / 27¼ | 30.86 / 34 | 37.04 / 40¾ | 18.88 |
| 40 × 60 ft | 29.63 / 32¾ | 37.04 / 40¾ | 44.44 / 49 | 22.65 |
| 50 × 60 ft | 37.04 / 40¾ | 46.30 / 51 | 55.56 / 61¼ | 28.32 |
Slab only, no footings. “Order” adds 10% and rounds up to ¼ yd³. For a 30 × 40 ft house, moving from 4 in to 6 in adds 8 yd³ to the order (16½ to 24½), which is 8 × your yard price before any extra labor.
Foundation cost per square foot
Builders often quote foundations per square foot of floor. To check the concrete part of that figure, divide the ordered yards by the floor area and multiply by your yard price.
With a 4 in slab and an example 12 × 12 in perimeter footing, every $100 of your price per yard works out to:
- 24 × 24 ft (576 ft²): 11¾ yd³ → $1,175 → $2.04 per ft²
- 30 × 40 ft (1,200 ft²): 22 yd³ → $2,200 → $1.83 per ft²
- 40 × 60 ft (2,400 ft²): 40¾ yd³ → $4,075 → $1.70 per ft²
Small footprints cost more per square foot because the footing grows with the perimeter, not the area. A 24 × 24 ft garage has 1 ft of footing for every 6 ft² of floor; a 40 × 60 ft house has 1 ft for every 12 ft². The same effect applies to forms, edge insulation and finishing setup, so do not scale a per-square-foot quote from a large house down to a garage.
Concrete is only one line. Excavation, base, vapor barrier, reinforcement, plumbing rough-in and labor make up the rest. Enter your labor rate and an extras total in the estimator to see the full price per square foot.
Monolithic slab or slab with separate footings?
A monolithic slab (also called a turned-down or thickened-edge slab) pours the floor and the perimeter footing in one go. A stem-wall or separate-footing foundation pours the footing first, then walls or the slab later. The choice is usually made by your frost depth, soil and local code, not by price alone.
Worked example: 30 × 40 ft monolithic slab
- Slab: 30 × 40 × 4 ÷ 324 = 14.81 yd³
- Turned-down edge (example 12 in wide, 8 in below the slab): 136 ft (corners counted once) × 1 × 0.667 ÷ 27 = 3.36 yd³
- Slab plus edge: 18.17 yd³, + 10% = 19.99 yd³ → order 20 yd³ in one pour
- An interior thickened beam under a bearing wall (example 40 ft, 12 × 8 in) adds 0.99 yd³
Measure the edge depth from the underside of the slab, not from the top. If you enter the full 12 in edge depth and also count the 4 in slab over the same strip, you count that strip twice: on this example that adds 1.68 yd³ you do not need.
A monolithic pour saves a second concrete delivery and a second form setup. In cold climates the footing must reach below the frost line or be frost-protected, which often rules out a shallow turned-down edge. Ask your building department what is permitted before you price it.
ICF foundation cost: concrete for insulated concrete forms
Insulated concrete forms (ICF) are hollow foam blocks that stay in place after the pour. For estimating, the number that matters is the core thickness: concrete fills only the core, so the foam does not count toward the volume. Forms are sold by core width; take the exact figure from the manufacturer’s data sheet.
ICF concrete (yd³) = wall length (ft) × wall height (ft) × core thickness (in) ÷ 324
| Core thickness | yd³ per 100 ft² of wall | Wall ft² per yd³ | yd³ per linear ft, 4 ft wall | yd³ per linear ft, 8 ft wall | yd³ per linear ft, 9 ft wall |
|---|---|---|---|---|---|
| 4 in | 1.23 | 81 | 0.049 | 0.099 | 0.111 |
| 6 in | 1.85 | 54 | 0.074 | 0.148 | 0.167 |
| 8 in | 2.47 | 40.5 | 0.099 | 0.198 | 0.222 |
| 10 in | 3.09 | 32.4 | 0.123 | 0.247 | 0.278 |
Use the table to turn wall area into yards. For a 30 × 40 ft footprint (140 ft of wall):
- Full basement, 8 ft walls, 6 in core: 1,120 ft² of wall → 20.74 yd³, order 23 yd³ (15.86 m³).
- 9 ft walls, 8 in core: 1,260 ft² → 31.11 yd³, order 34¼ yd³.
- 4 ft stem wall, 6 in core: 560 ft² → 10.37 yd³, order 11½ yd³.
Deduct openings before adding waste. Three 3 × 4 ft windows and one 3 × 7 ft door take 57 ft² out of the 8 ft basement wall above, saving 1.06 yd³ and bringing the order to 21¾ yd³.
Full ICF basement: adding it up
An ICF basement has three separate pours: the footing, the walls and the floor. On the 30 × 40 ft example, an example 20 × 10 in footing is 7.2 yd³, the 8 ft walls with a 6 in core are 20.74 yd³ and a 4 in basement floor is 14.81 yd³. That is 42.76 yd³, or 47¼ yd³ ordered with 10% extra, more than twice the 20 yd³ of a slab-on-grade with a 12 × 12 in footing on the same footprint. Order each pour separately, because the plant will deliver them on different days.
ICF form and block counts
The number of forms is the wall area divided by the face area of one block, with corner blocks counted separately. Face sizes differ between ICF brands, so use the manufacturer’s figure and corner count rather than a generic one. For standard concrete masonry units instead of ICF, the concrete block calculator counts blocks and core fill.
ICF wall cost = form count × form price + concrete (yards above × your yard price) + rebar + bracing rental + pump. Follow the form manufacturer’s installation manual for how the walls are filled, including lift height, and ask whether the concrete quote includes pumping and a mix suited to the core width.
What is included in a slab foundation?
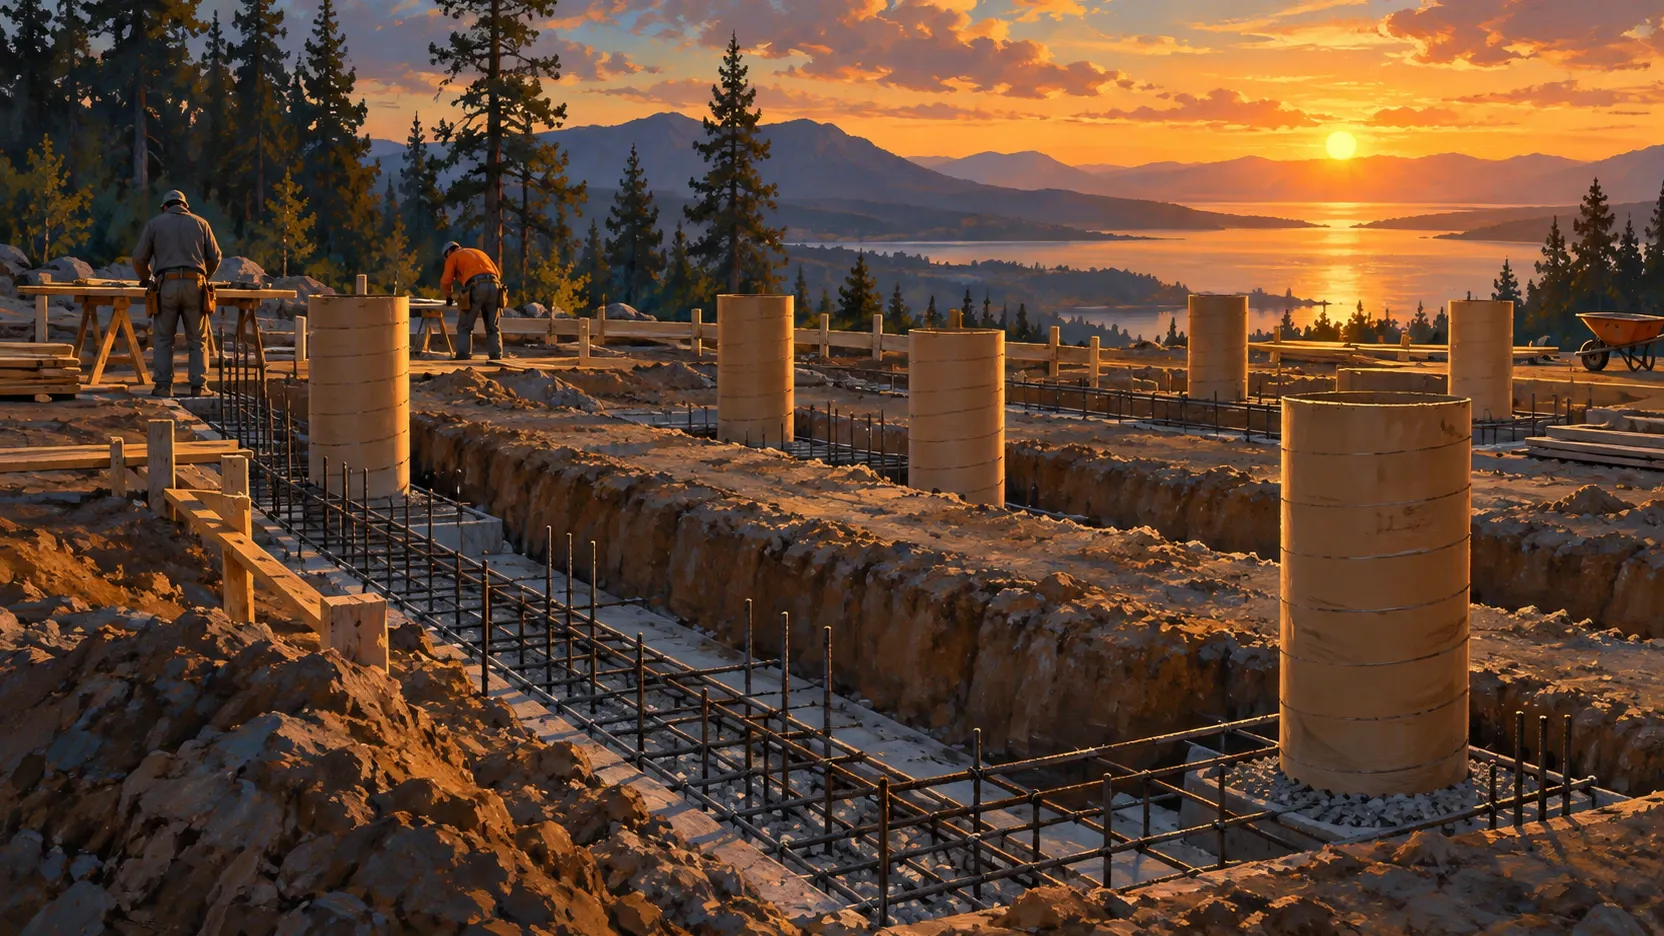
A house slab is more than a flat pour. Ask contractors to price each part so you can compare quotes line by line.
- Excavation and grading to firm subgrade, with spoil hauled off or spread on site.
- Footings or thickened edges around the perimeter and under load-bearing walls.
- Compacted gravel base. 4 in under a 24 × 24 ft slab is 7.82 yd³ with extra (about 11 tons at an assumed 1.4 tons per yard; your supplier’s figure may differ); under a 40 × 60 ft slab it is 32.59 yd³ (about 45.6 tons at the same assumption). The gravel calculator gives tons for other depths.
- Vapor retarder under interior slabs (IRC section R506.2.3 calls for 6-mil polyethylene or another approved vapor retarder, with listed exceptions such as unheated garages and accessory structures), and insulation where your climate and code require it. Price the barrier on the slab area plus laps and turn-ups at the edges.
- Reinforcement: rebar, wire mesh or post-tension cables, as designed. An example #4 grid at 18 in is about 827 ft (552 lb) on a 24 × 24 ft slab and 3,505 ft (2,341 lb) on a 40 × 60 ft slab, with 10% for laps.
- Under-slab plumbing and electrical sleeves, set and inspected before the pour.
- Termite treatment in regions where it is required.
- Forms, placing, finishing and curing.
- Permits, inspections and engineering. Foundations need approved plans in most jurisdictions.
What makes a slab foundation cost more?
Site conditions and design requirements cause the biggest swings.
- Sloped lots need fill, retaining or taller footings.
- Deep frost lines push footings deeper, which adds concrete and excavation.
- Expansive or soft soils may require engineered designs, more reinforcement or soil replacement.
- Thicker slabs. Going from 4 in to 6 in adds 50% to the slab concrete: a 40 × 60 ft slab goes from 29.63 to 44.44 yd³.
- Access. If trucks cannot reach the forms, you pay for a pump.
- Weight on the subgrade. At 150 lb/ft³ a 30 × 40 ft slab at 4 in weighs about 60,000 lb, and a 40 × 60 ft slab about 120,000 lb. Soft spots under that load are why soil prep and compaction are priced as separate lines.
Follow your plans and local code
Footing size, slab thickness, reinforcement and insulation for a house are set by your engineer and local building code. The figures on this page are examples for estimating concrete, not design values.
Slab, crawl space or basement: which costs less?
On a flat lot with shallow frost depth, a slab-on-grade can come in cheaper than a crawl space because it generally needs less excavation, little or no foundation wall above the footing, and no raised floor framing (joists and subfloor). Costs vary by region and site, so get both options priced locally. That changes on sloped lots, where a slab needs fill or stepped footings, and in cold climates, where footings must go below the frost line anyway.
The concrete side is easy to compare on a 30 × 40 ft footprint:
- Slab-on-grade with an example 12 × 12 in footing: 20 yd³, order 22 yd³.
- Crawl space with the same footing and an example 3 ft stem wall 8 in thick: 15.56 yd³, order 17¼ yd³, plus a framed floor. Size stem walls with the concrete footing calculator.
- Full ICF basement (example above): 42.76 yd³, order 47¼ yd³, plus excavation for the whole hole.
The crawl space uses less concrete but adds joists, subfloor and access, so compare whole quotes, not yards. A slab also puts plumbing under concrete, so repairs later cost more, and it leaves no space for ductwork under the floor.
Common mistakes when estimating a slab foundation
- Pricing the slab and forgetting the footings. On a 30 × 40 ft house the example footing adds 5.19 yd³ to the 14.81 yd³ slab, a 35% increase.
- Counting the slab twice over a thickened edge. Measure turned-down edges from the underside of the slab; double counting adds 1.68 yd³ on the 30 × 40 ft example.
- Using the wrong ICF core width. Only the core holds concrete. Pricing a 6 in core when the plans call for 8 in under-orders 0.62 yd³ per 100 ft² of wall.
- Not deducting openings, or deducting them twice. 57 ft² of windows and doors in a 6 in core wall is about 1 yd³.
- Ordering without 10% extra. Excavations are rarely flat. Half an inch of extra depth across a 30 × 40 ft slab is 1.85 yd³.
- Scaling a per-square-foot quote between sizes. The concrete alone is $2.04 per ft² per $100 of yard price on a 24 × 24 ft slab but $1.70 on a 40 × 60 ft slab.
Slab foundation estimator vs related calculators: which one to use
- This estimator: the cost of a house or garage foundation: slab, footing, ICF walls and the cost lines around them.
- Concrete footing calculator: footing, trench, stem wall and block foundation volumes when you have the plan dimensions.
- Cost to pour a concrete slab: patios, pads, sheds and garage floors without footings or walls.
- Concrete slab calculator: yards and bags for any flat slab, with no cost lines.
- Rebar calculator: bar count, length and weight for a grid at your plan spacing.
How do I get accurate foundation quotes?
Start from the plans, not from a rule of thumb.
- Take slab, footing, wall and beam dimensions from your plans and calculate each with the concrete slab calculator and footing calculator.
- Add 10% and round up to ¼ yd³ for each pour, then ask plants for the price per yard of the specified mix, the truck size and their delivery terms.
- Ask foundation contractors for itemized quotes covering every item in the list above, including pump and ICF bracing where used.
- Enter the slab size, your yard price, labor rate and extras in the estimator to see the total and the cost per square foot.
FAQ
Frequently asked questions
How much concrete is a 30×40 slab foundation?
The 4 in slab is 14.81 yd³. An example 12 × 12 in perimeter footing (140 ft) adds 5.19 yd³, for 20 yd³ in total, or 22 yd³ ordered with 10% extra. Your plans may call for a thicker slab or larger footings.
How many yards of concrete for a 40×60 slab foundation?
A 40 × 60 ft slab at 4 in is 29.63 yd³. With an example 12 × 12 in footing around the 200 ft perimeter (7.41 yd³), the total is 37.04 yd³, ordered as 40¾ yd³ with 10% extra.
What does a 24×24 slab for a garage need?
At 4 in the slab is 7.11 yd³; at 6 in it is 10.67 yd³. An example 12 × 12 in perimeter footing (96 ft) adds 3.56 yd³. With a 4 in slab and that footing, order 11¾ yd³. Garage slabs follow local code.
How much concrete for a 24×36 slab foundation?
The 4 in slab is 10.67 yd³ and an example 12 × 12 in footing around the 120 ft perimeter adds 4.44 yd³. That is 15.11 yd³ in total, ordered as 16¾ yd³ with 10% extra, for 864 ft² of floor.
How much concrete for a 40×50 foundation?
A 40 × 50 ft slab at 4 in is 24.69 yd³. An example 12 × 12 in footing around the 180 ft perimeter adds 6.67 yd³, so the total is 31.36 yd³, ordered as 34½ yd³. At 6 in the slab alone is 37.04 yd³.
How do I estimate the cost of footings and a slab?
Calculate the slab and footings separately, add them, add 10% and round up to ¼ yd³. Multiply by your yard price, then add base, vapor barrier, rebar, forms and labor. A 12 × 12 in footing holds 1 yd³ per 27 ft.
What does a concrete foundation cost per square foot?
Divide the total by the floor area. For the concrete alone, every $100 of your yard price adds $1.83 per ft² on a 30 × 40 ft slab with a 12 × 12 in footing, $2.04 on a 24 × 24 ft and $1.70 on a 40 × 60 ft.
How much concrete does an ICF wall take?
Wall length × height × core thickness. A 6 in core holds 1.85 yd³ per 100 ft² of wall (1 yd³ fills 54 ft²); an 8 in core holds 2.47 yd³ per 100 ft². Deduct window and door openings, then add 10%.
How much concrete for an ICF basement?
For a 30 × 40 ft house, 140 ft of 8 ft wall with a 6 in core is 20.74 yd³. An example 20 × 10 in footing adds 7.2 yd³ and a 4 in floor 14.81 yd³, so 42.76 yd³ in total, ordered as 47¼ yd³.
How much concrete for an ICF stem wall?
A 4 ft ICF stem wall with a 6 in core holds 0.074 yd³ per linear foot. Around a 30 × 40 ft house (140 ft) that is 10.37 yd³, ordered as 11½ yd³, before the footing under it.
Is a monolithic slab cheaper than a slab with separate footings?
It uses one pour and one form setup. A 30 × 40 ft slab at 4 in with an example turned-down edge 12 in wide and 8 in below the slab is 18.17 yd³, ordered as 20 yd³. Whether it is allowed depends on your frost depth and code.
Is a slab foundation cheaper than a crawl space?
On flat lots with shallow frost depth, a slab-on-grade usually needs less excavation and no floor framing, while a crawl space uses less concrete but adds stem walls, joists and subfloor. Sloped lots, deep frost lines and poor soil change the balance, so price both with a local builder.
How much rebar does a 30×40 slab need?
It depends on your plans. As an example, a #4 grid at 18 in spacing with 3 in edge cover is 1,587 ft of bar, about 1,745 ft (88 × 20 ft bars, 1,166 lb) with 10% for laps.
How much gravel goes under a slab foundation?
At 4 in deep, a 30 × 40 ft slab needs 16.3 yd³ of base with 10% extra, Gravel weight varies by stone and supplier; at an assumed 1.4 tons per yard that is about 22.8 tons, but use your supplier's weight per yard and your plans' base depth.
How much does a house slab weigh?
At a typical 150 lb/ft³ for normal-weight concrete (WSDOT; FHWA gives about 140–155), a 30 × 40 ft slab 4 in thick weighs about 60,000 lb (30 tons) before footings. A 40 × 60 ft slab at 4 in weighs about 120,000 lb. The soil and base must carry that load evenly.
5 Sources
- WSDOT Bridge Design Memo 05-2010: unit weight of normal-weight concrete 150 lb/ft³ (plain), 155 lb/ft³ (reinforced)
- FHWA-HRT-05-057 Appendix C: concrete unit weights about 140–155 lb/ft³
- Gerdau (manufacturer): straight rebar data, #4 bar 0.668 lb/ft, stock lengths 20–60 ft
- NIST SP 811 Appendix B.9: 1 yd³ = 0.7645549 m³
- International Code Council: 2021 IRC Section R506.2.3, vapor retarder under slabs
Last reviewed October 9, 2026 by M Bilal. Found an error? Tell us.