


Key numbers
- Bars each way = (side − 2 × cover) ÷ spacing, rounded down, + 1
- #4 rebar weighs 0.668 lb/ft: 13.36 lb per 20 ft stick
- 18 in grid: about 1.4–1.5 ft of bar per ft² of slab with laps
- Add an allowance for lap splices (this calculator uses 10%; check your plans)
On this page
- How to use the Rebar Calculator
- How to calculate rebar for a slab
- How much rebar for common slab sizes?
- How does spacing change the amount of rebar?
- How much does rebar weigh?
- Rebar for patios, pads and long slabs
- Rebar sizes, diameters and cross-section area
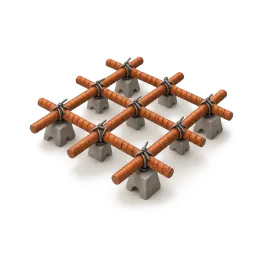
- How many rebar chairs do I need?
- Rebar for walls
- Wire mesh instead of rebar
- Metric rebar: a 6 × 6 m slab
- Sticks, lengths and cost
- How should rebar be placed in a slab?
- Rebar in a continuous footing
- Common mistakes when ordering rebar
- Rebar calculator vs slab, footing and block calculators: which one to use
- Frequently asked questions
How to use the Rebar Calculator
- 1Enter your numbersFill in slab length (ft), slab width (ft), grid spacing (in), edge cover (in), bar size, stock bar length (ft) or lap splice allowance (%).
- 2Check the assumptionsDefaults are typical values. Replace them with your own measurements or quotes.
- 3Read the resultsThe calculator shows total rebar, stock bars (20 ft), weight or bars each way, updated as you type.
- 4Use the resultRound up to what your supplier sells, and keep a little extra for waste.
Results update as you type. Back to the calculator ↑
How to calculate rebar for a slab
A rebar grid has two sets of bars: one running the length of the slab and one running the width. Count each set, multiply by its bar length, and add the two.
Bars each way = (slab side − 2 × edge cover) ÷ spacing, rounded down, + 1
- Take off the edge cover. Bars stop short of the forms so concrete covers their ends. With 3 in cover, a 20 ft side gives 19.5 ft bars.
- Divide the other side by the spacing. 19.5 ft ÷ 1.5 ft (18 in) = 13 spaces, which need 14 bars.
- Repeat for the other direction, then multiply each count by its bar length and add.
- Add an allowance for lap splices (this calculator uses 10%; lap length depends on bar size and your plans) where two sticks overlap, then divide by the stick length (usually 20 ft) and round up.
- Multiply by the weight per foot if your supplier sells by weight.
Worked example: 20 × 20 ft slab, #4 bar at 18 in, 3 in cover
- Bar length each way: 20 − 0.5 = 19.5 ft
- Bars each way: 19.5 ÷ 1.5 = 13, + 1 = 14 bars
- Total: 28 bars × 19.5 ft = 546 ft; with 10% for laps 601 ft
- Sticks: 601 ÷ 20 = 31 × 20 ft #4 bars, about 401 lb
How much rebar for common slab sizes?
The table answers the sizes people search for most, at an 18 in grid with 3 in edge cover and 10% added for laps. Every number comes from the same function the calculator uses.
| Slab size | Bars each way | Bar length (ft) | Total bar (ft) | With laps (ft) | 20 ft sticks | #3 weight (lb) | #4 weight (lb) |
|---|---|---|---|---|---|---|---|
| 10 × 10 ft | 7 × 7 | 9.5 | 133 | 146 | 8 | 55 | 98 |
| 12 × 12 ft | 8 × 8 | 11.5 | 184 | 202 | 11 | 76 | 135 |
| 10 × 20 ft | 7 × 14 | 19.5 / 9.5 | 270 | 296 | 15 | 111 | 198 |
| 20 × 20 ft | 14 × 14 | 19.5 | 546 | 601 | 31 | 226 | 401 |
| 24 × 24 ft | 16 × 16 | 23.5 | 752 | 827 | 42 | 311 | 553 |
| 20 × 30 ft | 14 × 20 | 29.5 / 19.5 | 803 | 883 | 45 | 332 | 590 |
| 30 × 30 ft | 20 × 20 | 29.5 | 1,180 | 1,298 | 65 | 488 | 867 |
| 30 × 40 ft | 20 × 27 | 39.5 / 29.5 | 1,587 | 1,745 | 88 | 656 | 1,166 |
| 40 × 60 ft | 27 × 40 | 59.5 / 39.5 | 3,187 | 3,505 | 176 | 1,318 | 2,341 |
On rectangular slabs the first count is the bars running the long way, spaced across the width; the second is the bars running the short way. Bars longer than one 20 ft stick (any bar over 20 ft, such as the 23.5 ft and 29.5 ft bars above) are made from spliced sticks, which is what the 10% lap allowance is for.
Stick counts are total length ÷ 20, rounded up. When a bar is longer than half a stick (for example the 11.5 ft bars in a 12 × 12 ft slab), only one bar comes from each stick unless you splice offcuts. A 12 × 12 ft grid at 18 in then needs 16 sticks.
How does spacing change the amount of rebar?
Closer spacing means more bars. Going from 24 in to 12 in roughly doubles the steel. Totals below include 10% for laps.
| Slab size | 12 in grid (ft / sticks) | 18 in grid (ft / sticks) | 24 in grid (ft / sticks) |
|---|---|---|---|
| 10 × 10 ft | 209 / 11 | 146 / 8 | 105 / 6 |
| 12 × 12 ft | 304 / 16 | 202 / 11 | 152 / 8 |
| 20 × 20 ft | 858 / 43 | 601 / 31 | 429 / 22 |
| 24 × 24 ft | 1,241 / 63 | 827 / 42 | 620 / 32 |
| 30 × 30 ft | 1,947 / 98 | 1,298 / 65 | 974 / 49 |
| 40 × 60 ft | 5,225 / 262 | 3,505 / 176 | 2,613 / 131 |
From these results, a grid with laps uses about 2.1–2.2 ft of bar per ft² at 12 in, 1.4–1.5 ft at 18 in and about 1.1 ft at 24 in. Which spacing and bar size your slab needs is a design decision: follow your plans, an engineer, or local code. This calculator only counts the steel.
Worked example: 24 × 30 ft garage slab, #4 bar at 18 in, 3 in cover
- Bar lengths: 30 − 0.5 = 29.5 ft and 24 − 0.5 = 23.5 ft
- Bars running the 30 ft way: 23.5 ÷ 1.5 = 15.7, round down to 15, + 1 = 16 bars
- Bars running the 24 ft way: 29.5 ÷ 1.5 = 19.7, round down to 19, + 1 = 20 bars
- Total: 16 × 29.5 + 20 × 23.5 = 942 ft; with 10% for laps 1,036 ft
- Sticks: 1,036 ÷ 20 = 52 × 20 ft #4 bars, about 692 lb
Both bar lengths are longer than a 20 ft stick, so every bar is spliced from two sticks. That is why the lap allowance matters on garage-size slabs.
How much does rebar weigh?
#4 rebar weighs 0.668 lb/ft (13.36 lb per 20 ft stick) and #3 weighs 0.376 lb/ft; the full table in lb/ft and kg/m is on the rebar weight chart. To estimate cost, multiply sticks by your supplier’s price per stick, or total weight by their price per pound or ton, and add tie wire and chairs.
Buying by the ton works the other way round. One US ton (2,000 lb) of #4 bar is 2,994 ft, about 150 sticks of 20 ft. A ton of #3 is about 266 sticks and a ton of #5 about 96. In metric, one tonne of #4 is roughly 1,006 m of bar, and the 601 ft for a 20 × 20 ft slab weighs about 182 kg.
Rebar for patios, pads and long slabs
Long, narrow slabs are where people undercount, because the short bars add up. These are two-way grids with 3 in edge cover and 10% for laps.
| Slab | Grid | Bars (long × short) | With laps (ft) | 20 ft sticks | #3 (lb) | #4 (lb) |
|---|---|---|---|---|---|---|
| 12 × 20 ft | 18 in | 8 × 19.5 ft + 14 × 11.5 ft | 349 | 18 | 131 | 233 |
| 12 × 20 ft | 12 in | 12 × 19.5 ft + 20 × 11.5 ft | 510 | 26 | 192 | 341 |
| 16 × 20 ft | 18 in | 11 × 19.5 ft + 14 × 15.5 ft | 475 | 24 | 178 | 317 |
| 10 × 30 ft | 18 in | 7 × 29.5 ft + 20 × 9.5 ft | 436 | 22 | 164 | 291 |
| 20 × 40 ft | 18 in | 14 × 39.5 ft + 27 × 19.5 ft | 1,187 | 60 | 446 | 793 |
| 20 × 40 ft | 12 in | 20 × 39.5 ft + 40 × 19.5 ft | 1,727 | 87 | 649 | 1,154 |
| 50 × 100 ft | 18 in | 34 × 99.5 ft + 67 × 49.5 ft | 7,369 | 369 | 2,771 | 4,923 |
The per-square-foot rule holds across shapes: every slab above uses 1.45–1.48 ft of bar per ft² at 18 in and 2.13–2.16 ft at 12 in. That makes a quick check on any quote: a 600 ft² slab at 18 in should need roughly 870–890 ft of bar. For a driveway-specific layout with thickness and yards, use the concrete driveway calculator.
Rebar sizes, diameters and cross-section area
A US bar number is its nominal diameter in eighths of an inch: #3 is 3/8 in (9.5 mm), #4 is 1/2 in (12.7 mm), #5 is 5/8 in (15.9 mm) and #6 is 3/4 in (19.05 mm). For every size from #3 to #18 with area, mm, kg/m and Canadian metric bars, see the rebar size chart.
Bars displace almost no concrete: 31 sticks of #4 for a 20 × 20 ft slab are under 1 ft³ of steel, so do not deduct rebar from your concrete order.
Steel area per foot of slab
When plans specify steel as square inches per foot (in²/ft), divide by the bar area and convert to spacing: spacing (in) = bar area × 12 ÷ required in²/ft. The reverse, for common grids:
| Bar | 12 in grid | 16 in grid | 18 in grid | 24 in grid |
|---|---|---|---|---|
| #3 (in²/ft) | 0.110 | 0.083 | 0.074 | 0.055 |
| #4 (in²/ft) | 0.196 | 0.147 | 0.131 | 0.098 |
| #5 (in²/ft) | 0.307 | 0.230 | 0.205 | 0.153 |
Two layouts with the same in²/ft carry the same steel: #3 at 12 in (0.110) is close to #4 at 18 in (0.131), but the #4 grid has fewer bars to tie.
How many rebar chairs do I need?
Chairs hold the grid at the height shown on your plans. Count supports from the grid, then pick a support pattern your supplier or plans give for your bar size. With 3 in edge cover at an 18 in grid:
| Slab | Bars each way | Crossings | Chair at every 2nd crossing (about 3 ft) | Chairs on a 4 ft pattern |
|---|---|---|---|---|
| 10 × 10 ft | 7 × 7 | 49 | 16 | 9 |
| 12 × 12 ft | 8 × 8 | 64 | 16 | 9 |
| 20 × 20 ft | 14 × 14 | 196 | 49 | 25 |
| 24 × 24 ft | 16 × 16 | 256 | 64 | 36 |
| 24 × 30 ft | 16 × 20 | 320 | 80 | 48 |
| 30 × 40 ft | 20 × 27 | 540 | 140 | 80 |
A 4 ft pattern does not fall on crossings in an 18 in grid, so those counts are approximate. Use the support spacing on your plans or from CRSI guidance.
Tie wire is counted the same way: one tie per crossing you tie. Some crews tie every crossing on the perimeter and every second one inside; whichever rule you use, the crossing count above is the maximum.
Rebar for walls
A wall has vertical bars at one spacing and horizontal bars at another. Count each set and add 10% for laps:
Vertical bars = (wall length ÷ vertical spacing, rounded down) + 1; horizontal bars = wall height ÷ horizontal spacing
Worked example: 40 ft block wall, 8 ft high
- Vertical bars at 48 in: 480 ÷ 48 = 10, + 1 = 11 bars × 8 ft = 88 ft
- Horizontal bars at 48 in (bond beams): 96 ÷ 48 = 2 rows × 40 ft = 80 ft
- Total 168 ft; with 10% for laps 185 ft
- Order: 10 sticks of 20 ft, about 123 lb of #4 or 193 lb of #5
The same method gives a 20 ft × 4 ft wall with verticals at 48 in and a horizontal every 16 in as 92 ft with laps (5 sticks), and a 20 ft × 8 ft wall with verticals at 32 in and horizontals at 48 in as 114 ft (6 sticks). Bar size and spacing in a wall come from your plans or engineer. Vertical bars also usually need dowels into the footing, which add to the count; for the footing itself, see the concrete footing calculator, and for the blocks, the concrete block calculator.
Wire mesh instead of rebar
Welded wire mesh is ordered by the sheet or roll, so count whole sheets across each side of the slab with an overlap where they meet, rather than dividing areas. With 5 × 10 ft sheets and 6 in laps both ways, a 10 × 10 ft slab takes 3 sheets, 12 × 12 ft takes 6, 20 × 20 ft takes 15 and 24 × 24 ft takes 18 (without reusing offcuts). The wire mesh calculator does this layout for sheets or rolls and gives the steel weight by mesh style. Check the sheet size and the overlap your plans call for, and remember mesh needs chairs just as rebar does.
Metric rebar: a 6 × 6 m slab
The same formula works in millimetres. With 75 mm edge cover, a 6 × 6 m slab gets 5.85 m bars:
- 300 mm grid: 20 bars each way, 234 m of bar, 257 m with 10% for laps, or 22 bars of 12 m.
- 200 mm grid: 30 bars each way, 351 m, 386 m with laps, or 33 bars of 12 m.
In a 12.7 mm (#4) bar at 0.994 kg/m, those are about 256 kg and 384 kg. Metric bars (10, 12, 16 mm) have their own mass per metre; use your supplier’s figure.
Sticks, lengths and cost
Rebar is commonly made in 20 ft sticks; Gerdau lists typical lengths of 20, 30, 40 and 60 ft, and some stores cut shorter lengths. The 601 ft for a 20 × 20 ft slab is 31 sticks of 20 ft or 16 of 40 ft; longer sticks mean fewer laps but are harder to haul. Bought sticks weigh more than the bar you place: 31 sticks of #4 are 414 lb, against 401 lb of bar in the grid.
Order a few extra sticks beyond the lap allowance if the slab has steps, thickened edges or penetrations, because each one adds short bars the grid formula does not count. Bending and cutting on site also produce offcuts: a 19.5 ft bar from a 20 ft stick leaves 6 in, which is waste unless it becomes a dowel or a corner bar.
For a rebar cost estimate, multiply sticks by the price per stick, or pounds by the price per pound, then add chairs, tie wire and delivery. We do not quote national prices; steel prices change often, so get a same-week quote.
How should rebar be placed in a slab?
Steel only helps if it ends up inside the concrete, not lying on the ground under it.
- Support the grid on chairs or blocks so it sits at the height your plans call for. Ask your supplier how far apart to set chairs.
- Tie bars at crossings with tie wire so the grid does not shift when concrete is placed.
- Keep the edge cover consistent. Bars touching the forms leave steel exposed to moisture.
- Overlap sticks where bars are spliced. Lap length depends on bar size and your design. This calculator adds 10% as an allowance; check the lap length on your plans and add more if your bars need long or frequent splices.
Rebar in a continuous footing
The calculator is set up for slab grids. For a continuous footing, multiply the number of bars along the footing by its length, add laps, and divide by 20 for sticks. As an example, two continuous bars along the 96 ft perimeter footing of a 24 × 24 ft building are 192 ft of bar, or 211 ft with 10% for laps: 11 sticks of 20 ft and about 141 lb of #4. Three bars take 317 ft, or 16 sticks. Add short bars at corners if your plans show them. Get the footing concrete from the concrete footing calculator and the block count from the concrete block calculator.
Common mistakes when ordering rebar
- Counting only one direction. A grid has bars both ways. On a 20 × 20 ft slab at 18 in, one direction is 273 ft; the full grid is 546 ft.
- Leaving out lap splices. The same slab needs 28 sticks without laps but 31 with the 10% allowance. Running short mid-tie stops the job.
- Ignoring edge cover. Bars cut to the full 20 ft would touch the forms. Taking 3 in off each end gives 19.5 ft bars and keeps the steel inside the concrete.
- Mixing up bar sizes when buying by weight. 601 ft of bar weighs 226 lb in #3 but 401 lb in #4. Check the bar size before converting to pounds or tons.
- Forgetting chairs and tie wire. The calculator counts bar only. Bars left lying on the base do little, so add chairs and wire to the order.
Rebar calculator vs slab, footing and block calculators: which one to use
This page counts the steel only. Use it alongside:
- Concrete slab calculator for the cubic yards and bags in the same slab.
- Concrete footing calculator for footing concrete; count footing bars with the formula above.
- Concrete block calculator for the block count when the slab carries a block wall.
- Slab foundation cost when you are pricing the whole foundation, steel included.
FAQ
Frequently asked questions
How much rebar do I need for a 20×20 slab?
At 18 in spacing with 3 in edge cover, 14 bars of 19.5 ft each way: 546 ft, or 601 ft with 10% for laps. That is 31 sticks of 20 ft. In #4 bar it weighs about 401 lb; in #3 about 226 lb.
How much rebar for a 24×24 slab?
At 18 in spacing, 16 bars of 23.5 ft each way: 752 ft, or 827 ft with laps, which is 42 sticks of 20 ft. At 12 in spacing it rises to 1,241 ft (63 sticks); at 24 in it is 620 ft (32 sticks).
How much rebar for a 30×40 slab?
At 18 in spacing, 27 bars of 29.5 ft and 20 bars of 39.5 ft: 1,587 ft, or 1,745 ft with 10% for laps. That is 88 sticks of 20 ft, about 1,166 lb of #4. At 12 in it is 131 sticks; at 24 in, 66.
How much rebar for a 10×10 slab?
At 18 in spacing, 7 bars of 9.5 ft each way: 133 ft, or 146 ft with 10% for laps. Buy 8 sticks of 20 ft. In #4 bar that is about 98 lb; at 12 in spacing it is 209 ft (11 sticks).
How many sticks of rebar for a 12×12 slab?
11 sticks of 20 ft by length at 18 in spacing (8 bars each way, 202 ft with laps), or 16 sticks if you cut one 11.5 ft bar per stick with no splices. By length, 12 in spacing takes 16 sticks and 24 in spacing 8. Edge cover is 3 in.
How much rebar for a 24×30 garage slab?
At 18 in spacing, 20 bars of 23.5 ft and 16 bars of 29.5 ft: 942 ft, or 1,036 ft with laps. Buy 52 sticks of 20 ft, about 692 lb of #4. At 12 in spacing it is 78 sticks; at 24 in, 39.
How much rebar for a 40×60 slab?
At 18 in spacing, 3,187 ft of bar, or 3,505 ft with 10% for laps: 176 sticks of 20 ft and about 2,341 lb of #4. A 12 in grid needs 262 sticks and a 24 in grid 131.
How much rebar for a 30×30 slab?
At 18 in spacing, 20 bars of 29.5 ft each way: 1,180 ft, or 1,298 ft with laps. That is 65 sticks of 20 ft, about 867 lb of #4 or 488 lb of #3.
How much rebar for a 12×24 slab?
At 18 in spacing, 16 bars of 11.5 ft and 8 bars of 23.5 ft: 372 ft, or 409 ft with laps. Buy 21 sticks of 20 ft, about 273 lb of #4. At 12 in spacing it is 31 sticks.
How many rebar chairs do I need?
Count the supports, not the bars. A 20 × 20 ft grid at 18 in has 196 crossings; one chair at every second crossing each way is 49 chairs, and chairs on a 4 ft pattern are 25. Ask your supplier or plans for the spacing your bar size needs.
How much does #4 rebar weigh per foot?
0.668 lb per foot (standard nominal weight), so a 20 ft stick weighs 13.36 lb, about 0.994 kg per metre. #3 weighs 0.376 lb/ft, #5 1.043 lb/ft and #6 1.502 lb/ft.
How many sticks of rebar are in a ton?
About 150 sticks of 20 ft #4 bar per US ton (2,000 lb ÷ 0.668 lb/ft = 2,994 ft). A ton of #3 is about 266 sticks and a ton of #5 about 96 sticks, using standard nominal weights.
What rebar spacing should I use for a 4 inch slab?
Use the spacing on your plans or required by local code. The calculator compares options quickly: on a 20 × 20 ft slab, 12 in spacing needs 858 ft of bar, 18 in needs 601 ft and 24 in needs 429 ft, including 10% for laps.
How do you calculate rebar per square foot?
Divide total bar length by slab area. With 10% for laps, a two-way grid uses about 2.1–2.2 ft of bar per ft² at 12 in spacing, 1.4–1.5 ft at 18 in and about 1.1 ft at 24 in, for slabs from 10 × 10 to 40 × 60 ft.
How do you calculate rebar for a slab?
Subtract edge cover from each side, divide by the spacing, round down and add 1 for the bars each way. Multiply each count by its bar length, add both, add 10% for laps and divide by 20 for sticks. A 10 × 10 ft slab at 18 in needs 8 sticks.
Last reviewed October 9, 2026 by M Bilal. Found an error? Tell us.